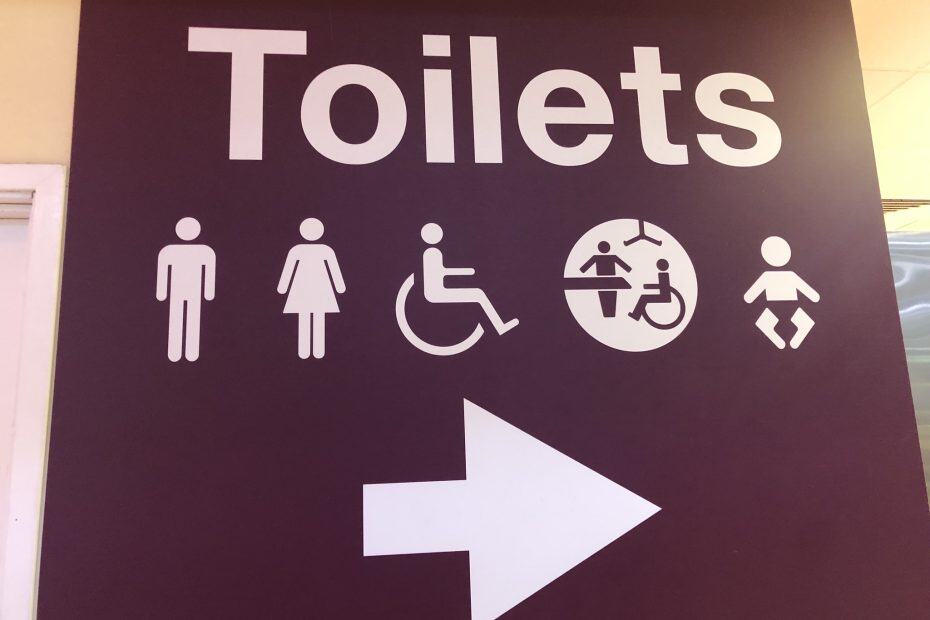
Few areas of building regulation attract as much public debate as toilet provision, and Approved Document T, which came into force in October 2024, sits right in the middle of that debate.
For designers and developers, the practical question is not just about what you are required to provide, but also about the order of priority, as well as how the different regulatory documents work together.
This post sets out what Part T introduces, how it sits alongside Approved Document M, and why getting the balance right matters for genuinely inclusive design.
What Approved Document T introduces
Approved Document T was introduced to give clear guidance on the design and layout of toilet accommodation in buildings other than dwellings, supporting a new requirement, T1, within the Building Regulations. Part T does two things.
First, it establishes that where space allows, separate single-sex toilet accommodation should be provided with its own hand-washing facilities, and where space does not allow, fully enclosed universal toilets should be provided instead.
Second, it defines the layout, dimensions and fittings for specific toilet types:
- Type A (fully enclosed, self-contained ambulant universal toilet)
- Type B (fully enclosed, self-contained universal toilet)
- Type C (ambulant single-sex toilet cubicle, not self-contained)
- Type D (single-sex toilet cubicle, not self-contained).
One detail easy to miss is Part T requires sanitary disposal bins in all single-sex toilet cubicles. This reflects the reality that people of any gender may menstruate, and that disabled people may need to dispose of clinical waste, including from colostomy bags. Providing a bin within the cubicle, rather than only at a shared hand-washing area, affords the privacy and dignity both groups require.
The hierarchy of provision: what comes first
Approved Document M and Approved Document T together set a clear hierarchy based on the space available.
The first provision is always a unisex wheelchair-accessible toilet with at least one at every location in a building where sanitary facilities are offered.
It is already gender neutral by design as it may need to accommodate a carer or personal assistant who may be a different sex to the person they are supporting.
The second provision is a Type A: a fully enclosed, self-contained ambulant universal toilet, available to all genders.
The third is a Type B: a fully enclosed, self-contained universal toilet. This can, and in our view should be, designated based on the demographics of the building’s users. A consultation process or demographic analysis can inform whether it is designated female, gender neutral, or left as universal, rather than leaving it to default assumptions. A fourth Type B can complement the third, again reflecting the user profile.
From this point, the full range becomes achievable: a unisex wheelchair-accessible toilet, a Type A, and a combination of fully enclosed self-contained female, male and gender-neutral toilets.
On larger transport hub developments, we have seen designs organise accommodation into separate zones for male, female, gender neutral and family facilities, each with its own wheelchair-accessible and ambulant provision.
Equity of use: why distribution of space matters
Part T also raises a question that has historically been underweighted: equitable use time.
People who menstruate, and those who use cubicles rather than urinals, typically take longer per visit, while urinals allow more fixtures within a given floor area. This has not been adequately reflected in the distribution of space between male and female accommodation, contributing to longer waiting times for cubicle users.
Larger projects, particularly those with high footfall, are increasingly modelling use time and throughput to ensure an equitable experience, and we would encourage this approach to good practice on any project of sufficient scale.
Why equality law matters here
Part T sits within a broader legal context. The Equality Act 2010 recognises sex, gender reassignment, religion or belief, and disability as protected characteristics, all of which are directly relevant to toilet provision.
Some people require a separate single-sex facility for religious reasons, and, where reasonable, that is a legitimate need the design should accommodate.
Transgender and non-binary people may be better served by a universal or gender-neutral facility.
Disabled people require accessible provision that is genuinely available to them.
Designing toilet accommodation that offers genuine choice, rather than treating one type of facility as a substitute for another, is the clearest way to meet the Act’s intent.
It also explains something that tends to amuse people outside the profession. Ask any inclusive design consultant to share their camera roll and you will find an unusual number of toilet photographs: cubicles, door swings, grab rails, sanitary bins, sometimes from several angles. It looks like an odd preoccupation until you consider toilets are a fundamental facility where inclusive design matters most.
Getting toilet provision right
Approved Document T does not set a fixed number of toilets. What it does, alongside Approved Document M, is establish a hierarchy to help prioritise provision when space is limited.
The more space a project has, the more opportunity there is to provide genuine choice. Getting this right at the earliest stages of design avoids costly changes later.
If you are working through toilet provision on a current project and would like support interpreting Approved Document T alongside Part M, get in touch with the team at Proudlock.